


For more information regarding the value of a property, please contact us for a free consultation.
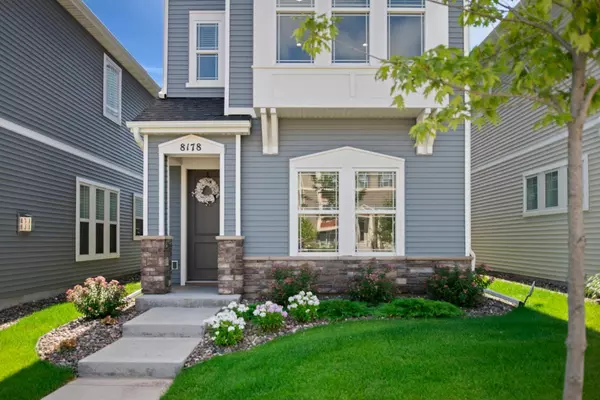
8178 N Central Park WAY Maple Grove, MN 55369
Want to know what your home might be worth? Contact us for a FREE valuation!

Our team is ready to help you sell your home for the highest possible price ASAP
Key Details
Sold Price $475,000
Property Type Single Family Home
Sub Type Single Family Residence
Listing Status Sold
Purchase Type For Sale
Square Footage 2,322 sqft
Price per Sqft $204
Subdivision Donegal South
MLS Listing ID 6232109
Sold Date 10/25/22
Bedrooms 4
Full Baths 3
Half Baths 1
HOA Fees $120/mo
Year Built 2018
Annual Tax Amount $4,591
Tax Year 2022
Contingent None
Lot Size 2,613 Sqft
Lot Dimensions 28x93
Property Sub-Type Single Family Residence
Property Description
**MAINTENANCE FREE LUXURY LIVING IN THE HEART OF MAPLE GROVE!** Truly exceptional 4 bed/4 bath home by Award Winning David Weekly with high-end upgrades, 10-foot ceilings & an open floor plan to entertain. This spacious 3 level home features high-end Frigidaire appliances, granite countertops, upgraded carpet, switches, and lighting. Spacious gourmet kitchen is equipped w/ built-in oven, cooktop, AristoKraft cabinets, and tile backsplash. Master suite has the large separate tub all with a double vanity. Have an electric vehicle? You can plug in your EV charger to the already upgraded hardware in the garage on the first floor. Private, first floor bedroom with full bath for that older teenager that needs their own space or create your own media room as the room is wired for speakers & a projector. Steps away from Central Park, LIFETIME and Arbor Lakes Shopping Area.
Location
State MN
County Hennepin
Zoning Residential-Single Family
Rooms
Basement None
Dining Room Breakfast Area, Eat In Kitchen, Living/Dining Room
Interior
Heating Forced Air
Cooling Central Air
Fireplace No
Appliance Air-To-Air Exchanger, Cooktop, Dishwasher, Disposal, Dryer, Electric Water Heater, Exhaust Fan, Water Osmosis System, Microwave, Refrigerator, Wall Oven, Washer, Water Softener Owned
Exterior
Parking Features Attached Garage, Asphalt, Garage Door Opener
Garage Spaces 2.0
Building
Story More Than 2 Stories
Foundation 858
Sewer City Sewer/Connected
Water City Water/Connected
Level or Stories More Than 2 Stories
Structure Type Brick/Stone,Vinyl Siding
New Construction false
Schools
School District Osseo
Others
HOA Fee Include Lawn Care,Professional Mgmt,Trash,Snow Removal
Restrictions Mandatory Owners Assoc,Pets - Cats Allowed,Pets - Dogs Allowed,Pets - Number Limit,Rental Restrictions May Apply
Read Less
NEARBY SCHOOLS & BUSINESSES
GET MORE INFORMATION
QUICK SEARCH
- Homes For Sale in Minneapolis, MN
- Homes For Sale in Saint Paul, MN
- Homes For Sale in Edina, MN
- Homes For Sale in Eden Prairie, MN
- Homes For Sale in Wayzata, MN
- Homes For Sale in Minnetonka, MN
- Homes For Sale in Hopkins, MN
- Homes For Sale in St Louis Park, MN
- Homes For Sale in Richfield, MN
- Homes For Sale in Bloomington, MN
- Homes For Sale in Plymouth, MN
- Homes For Sale in Maple Grove, MN
- Homes For Sale in Golden Valley, MN
- Homes For Sale in New Hope, MN
- Homes For Sale in Crystal, MN
- Homes For Sale in Robbinsdale, MN
- Homes For Sale in Eagan, MN
- Homes For Sale in Apple Valley, MN
- Homes For Sale in Orono, MN
- Homes For Sale in Deephaven, MN
- Homes For Sale in Excelsior, MN