

For more information regarding the value of a property, please contact us for a free consultation.
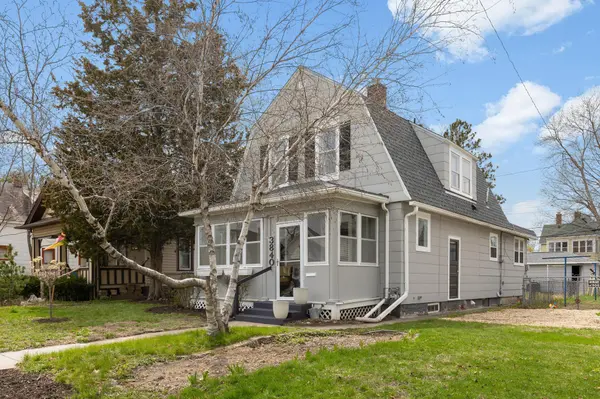
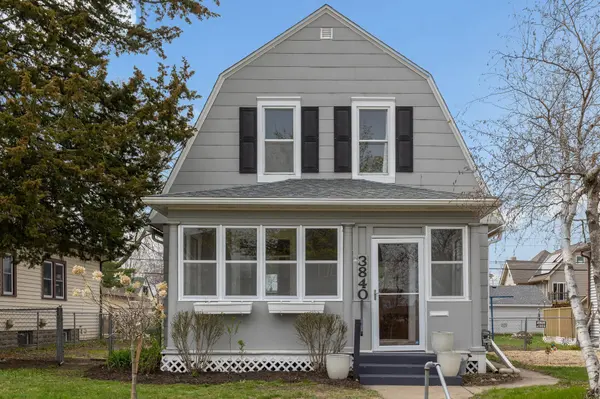
3840 11th AVE S Minneapolis, MN 55407
Want to know what your home might be worth? Contact us for a FREE valuation!

Our team is ready to help you sell your home for the highest possible price ASAP
Key Details
Sold Price $353,000
Property Type Single Family Home
Sub Type Single Family Residence
Listing Status Sold
Purchase Type For Sale
Square Footage 1,308 sqft
Price per Sqft $269
Subdivision Chicago Ave Park
MLS Listing ID 6516568
Sold Date 05/14/24
Bedrooms 3
Full Baths 1
Three Quarter Bath 1
Year Built 1908
Annual Tax Amount $3,310
Tax Year 2023
Contingent None
Lot Size 5,227 Sqft
Lot Dimensions 42.50 X 125.00
Property Sub-Type Single Family Residence
Property Description
Amazing opportunity to own this charming, 3 bedroom, 2 bath, 2-story home in Minneapolis's desirable Bancroft neighborhood! Beautiful real hardwood floors, open and flowing floorplan, bright eat-in kitchen with new appliances, exposed ceiling beams, built-in hutch and granite countertops are just some of the features you will enjoy in this home. Both bathrooms have been recently updated. Other features are original wood millwork, stained glass windows throughout, a closed-in front sun porch and large deck leading to fenced backyard. 3 bright, spacious bedrooms are found on the upper floor with an unfinished basement with laundry and storage in the lower level. New roof in 2022! Parking is easy with the detached garage in the rear with parking pad. Plenty of perennial plantings throughout, with raingardens on either side of front yard. Just minutes to great shops, restaurants, Minneapolis lakes and parks, and downtown. Schedule your showing for this great home today!
Location
State MN
County Hennepin
Zoning Residential-Single Family
Rooms
Basement Full, Storage Space, Unfinished
Dining Room Eat In Kitchen, Separate/Formal Dining Room
Interior
Heating Boiler
Cooling Window Unit(s)
Fireplace No
Appliance Dryer, Gas Water Heater, Range, Refrigerator, Washer
Exterior
Parking Features Detached, Asphalt
Garage Spaces 1.0
Fence Chain Link
Roof Type Age 8 Years or Less,Asphalt
Building
Lot Description Public Transit (w/in 6 blks), Some Trees
Story Two
Foundation 808
Sewer City Sewer/Connected
Water City Water/Connected
Level or Stories Two
Structure Type Other,Shake Siding
New Construction false
Schools
School District Minneapolis
Read Less
NEARBY SCHOOLS & BUSINESSES
GET MORE INFORMATION
QUICK SEARCH
- Homes For Sale in Minneapolis, MN
- Homes For Sale in Saint Paul, MN
- Homes For Sale in Edina, MN
- Homes For Sale in Eden Prairie, MN
- Homes For Sale in Wayzata, MN
- Homes For Sale in Minnetonka, MN
- Homes For Sale in Hopkins, MN
- Homes For Sale in St Louis Park, MN
- Homes For Sale in Richfield, MN
- Homes For Sale in Bloomington, MN
- Homes For Sale in Plymouth, MN
- Homes For Sale in Maple Grove, MN
- Homes For Sale in Golden Valley, MN
- Homes For Sale in New Hope, MN
- Homes For Sale in Crystal, MN
- Homes For Sale in Robbinsdale, MN
- Homes For Sale in Eagan, MN
- Homes For Sale in Apple Valley, MN
- Homes For Sale in Orono, MN
- Homes For Sale in Deephaven, MN
- Homes For Sale in Excelsior, MN