


For more information regarding the value of a property, please contact us for a free consultation.
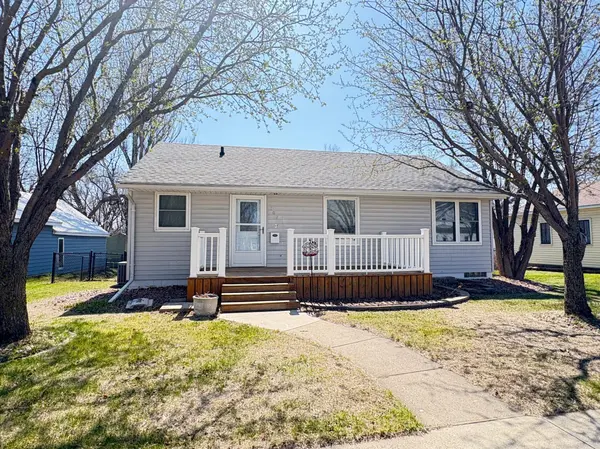
707 Haarfager AVE N Canby, MN 56220
Want to know what your home might be worth? Contact us for a FREE valuation!

Our team is ready to help you sell your home for the highest possible price ASAP
Key Details
Sold Price $165,000
Property Type Single Family Home
Sub Type Single Family
Listing Status Sold
Purchase Type For Sale
Square Footage 2,176 sqft
Price per Sqft $75
Subdivision 5Th Railroad Add
MLS Listing ID 6648176
Sold Date 10/14/25
Bedrooms 3
Full Baths 1
Half Baths 1
Year Built 1950
Annual Tax Amount $3,238
Tax Year 2024
Contingent None
Lot Size 10,802 Sqft
Lot Dimensions 65x166
Property Sub-Type Single Family
Property Description
Step into this beautiful 3-bedroom 1.5 bath home in a great neighborhood with a convenient location. This home offers a unique floor plan with all 3 bedrooms on the main level, and the lower level with a walk-out basement offering a large kitchen & family room with wood burning fireplace with large picture window looking to the spacious private fully fenced back yard. Many new updates have been made, including a new furnace and A/C in 2022, new windows, shingles, and bathroom update. A spacious 2 stall detached garage completes the package! 38x27 garage with the back half insulated and heated making a great man cave for entertaining or a great workout space! Storage shed and playset in the back yard are included! Welcome home! Call today to schedual your private showing!
Location
State MN
County Yellow Medicine
Zoning Residential-Single Family
Rooms
Basement Finished, Full
Dining Room Eat In Kitchen, Kitchen/Dining Room, Living/Dining Room
Interior
Heating Forced Air
Cooling Central Air
Fireplaces Number 1
Fireplaces Type Wood Burning
Fireplace Yes
Laundry Lower Level
Exterior
Parking Features Detached Garage
Garage Spaces 2.0
Fence Chain Link
Roof Type Asphalt
Building
Story One
Foundation 1088
Sewer City Sewer/Connected
Water City Water/Connected
Level or Stories One
Structure Type Block
New Construction false
Schools
School District Canby
Read Less
NEARBY SCHOOLS & BUSINESSES
GET MORE INFORMATION
QUICK SEARCH
- Homes For Sale in Minneapolis, MN
- Homes For Sale in Saint Paul, MN
- Homes For Sale in Edina, MN
- Homes For Sale in Eden Prairie, MN
- Homes For Sale in Wayzata, MN
- Homes For Sale in Minnetonka, MN
- Homes For Sale in Hopkins, MN
- Homes For Sale in St Louis Park, MN
- Homes For Sale in Richfield, MN
- Homes For Sale in Bloomington, MN
- Homes For Sale in Plymouth, MN
- Homes For Sale in Maple Grove, MN
- Homes For Sale in Golden Valley, MN
- Homes For Sale in New Hope, MN
- Homes For Sale in Crystal, MN
- Homes For Sale in Robbinsdale, MN
- Homes For Sale in Eagan, MN
- Homes For Sale in Apple Valley, MN
- Homes For Sale in Orono, MN
- Homes For Sale in Deephaven, MN
- Homes For Sale in Excelsior, MN