


For more information regarding the value of a property, please contact us for a free consultation.
10779 53rd AVE N Plymouth, MN 55442
Want to know what your home might be worth? Contact us for a FREE valuation!

Our team is ready to help you sell your home for the highest possible price ASAP
Key Details
Sold Price $399,900
Property Type Townhouse
Sub Type (TH) Side x Side
Listing Status Sold
Purchase Type For Sale
Square Footage 2,762 sqft
Price per Sqft $144
Subdivision Pheasant Trail
MLS Listing ID 7081173
Sold Date 08/07/26
Bedrooms 4
Full Baths 2
Half Baths 1
Three Quarter Bath 1
HOA Fees $509/mo
Year Built 1988
Annual Tax Amount $5,418
Tax Year 2025
Contingent None
Lot Size 2,613 Sqft
Lot Dimensions Common
Property Sub-Type (TH) Side x Side
Property Description
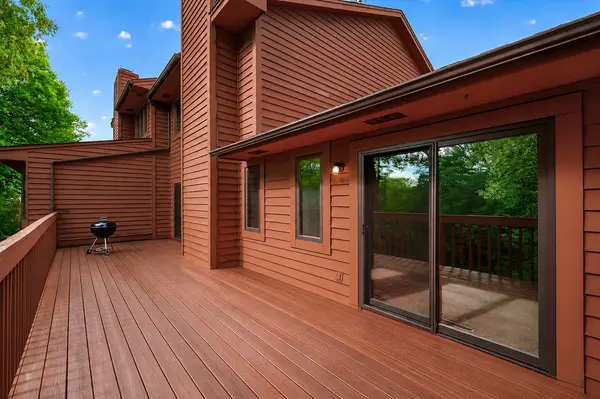
Hard to find in Plymouth: a 4-bedroom, 4-bath home on a quiet street with real wooded privacy right behind you. No neighbors staring into your backyard. Just trees. You get the ease of townhouse living here without feeling like you're on top of someone. The layout lives like a single-family home. Space to spread out. Main level oversized ensuite with separate shower and soaking tub and walk in closet. In the lower level, there is a large 400+ square foot workshop/storage room that could be utilized in a variety of ways.. This home has room for everyone to have their own bathroom. That matters more than people think. The street is the kind where kids ride bikes and you actually wave at your neighbors. Step out back on the large deck overlooking mature trees giving you complete privacy, ideal spot to enjoy your morning cup of coffee. Close to everything on 494 and 55. All
the convenience without sacrificing the feeling of having your own space. This townhouse checks boxes people usually have to compromise on
Location
State MN
County Hennepin
Zoning Residential-Single Family
Rooms
Basement Finished, Full, Partially Finished, Walkout
Dining Room Eat In Kitchen, Informal Dining Room, Kitchen/Dining Room, Living/Dining Room, Separate/Formal Dining Room
Interior
Heating Forced Air
Cooling Central Air
Fireplaces Number 1
Fireplaces Type Family Room, Gas
Fireplace Yes
Appliance Dishwasher, Disposal, Dryer, Gas Water Heater, Microwave, Range, Refrigerator, Washer, Water Softener Owned
Exterior
Parking Features Attached Garage, Asphalt, Garage Door Opener
Garage Spaces 2.0
Fence None
Roof Type Asphalt
Building
Lot Description Zero Lot Line
Story Two
Foundation 1220
Sewer City Sewer/Connected
Water City Water/Connected
Level or Stories Two
New Construction false
Schools
School District Osseo
Others
HOA Fee Include Lawn Care,Maintenance Grounds,Professional Mgmt,Sanitation,Snow Removal
Read Less
NEARBY SCHOOLS & BUSINESSES
GET MORE INFORMATION
QUICK SEARCH
- Homes For Sale in Minneapolis, MN
- Homes For Sale in Saint Paul, MN
- Homes For Sale in Edina, MN
- Homes For Sale in Eden Prairie, MN
- Homes For Sale in Wayzata, MN
- Homes For Sale in Minnetonka, MN
- Homes For Sale in Hopkins, MN
- Homes For Sale in St Louis Park, MN
- Homes For Sale in Richfield, MN
- Homes For Sale in Bloomington, MN
- Homes For Sale in Plymouth, MN
- Homes For Sale in Maple Grove, MN
- Homes For Sale in Golden Valley, MN
- Homes For Sale in New Hope, MN
- Homes For Sale in Crystal, MN
- Homes For Sale in Robbinsdale, MN
- Homes For Sale in Eagan, MN
- Homes For Sale in Apple Valley, MN
- Homes For Sale in Orono, MN
- Homes For Sale in Deephaven, MN
- Homes For Sale in Excelsior, MN